
- Home
- About
- Services
- Accolades
- Blogs
- FAQs
EPC SERVICES for Universities in India
One Contract. One Team. Complete University Campus Delivery Assured
EROCON’s EPC service gives university promoters a single accountable partner for the complete physical delivery of their campus from structural engineering and MEP design through to procurement of every material and building system, supervised construction, interior and architectural finishes, and formal handover with full documentation. No coordination gaps. No split liability. One outcome.
INTRODUCTION
Integrated EPC Delivery Eliminates Costly Execution Gaps.
Most university campus projects in India suffer not from a shortage of capital or ambition, they suffer from fragmented execution. The promoter engages one firm for architecture, another for structural engineering, a third for MEP, and then attempts to coordinate multiple contractors on site under no unified authority. The result is predictable: cost overruns, timeline delays, quality disputes, regulatory non-compliance on inspection day, and a handover that stretches a year beyond the original schedule.
EROCON’s EPC (Engineering, Procurement and Construction) model eliminates this entirely. Under a single EPC contract, EROCON takes end-to-end responsibility, engineering your campus to construction-ready GFC specification, procuring every material and sub-system through our established vendor network at transparent rates, managing construction from ground-breaking to snagging closure, and delivering a completed, inspection-ready campus with full as-built documentation, O&M manuals, and a trained facilities team.
Critically, EROCON is one of very few EPC firms in India with specific university sector expertise, our construction team understands UGC, AICTE, BCI, and NMC inspection requirements before the campus is built, not after. This means your campus is designed and built to pass, not retrofitted after a failed inspection.
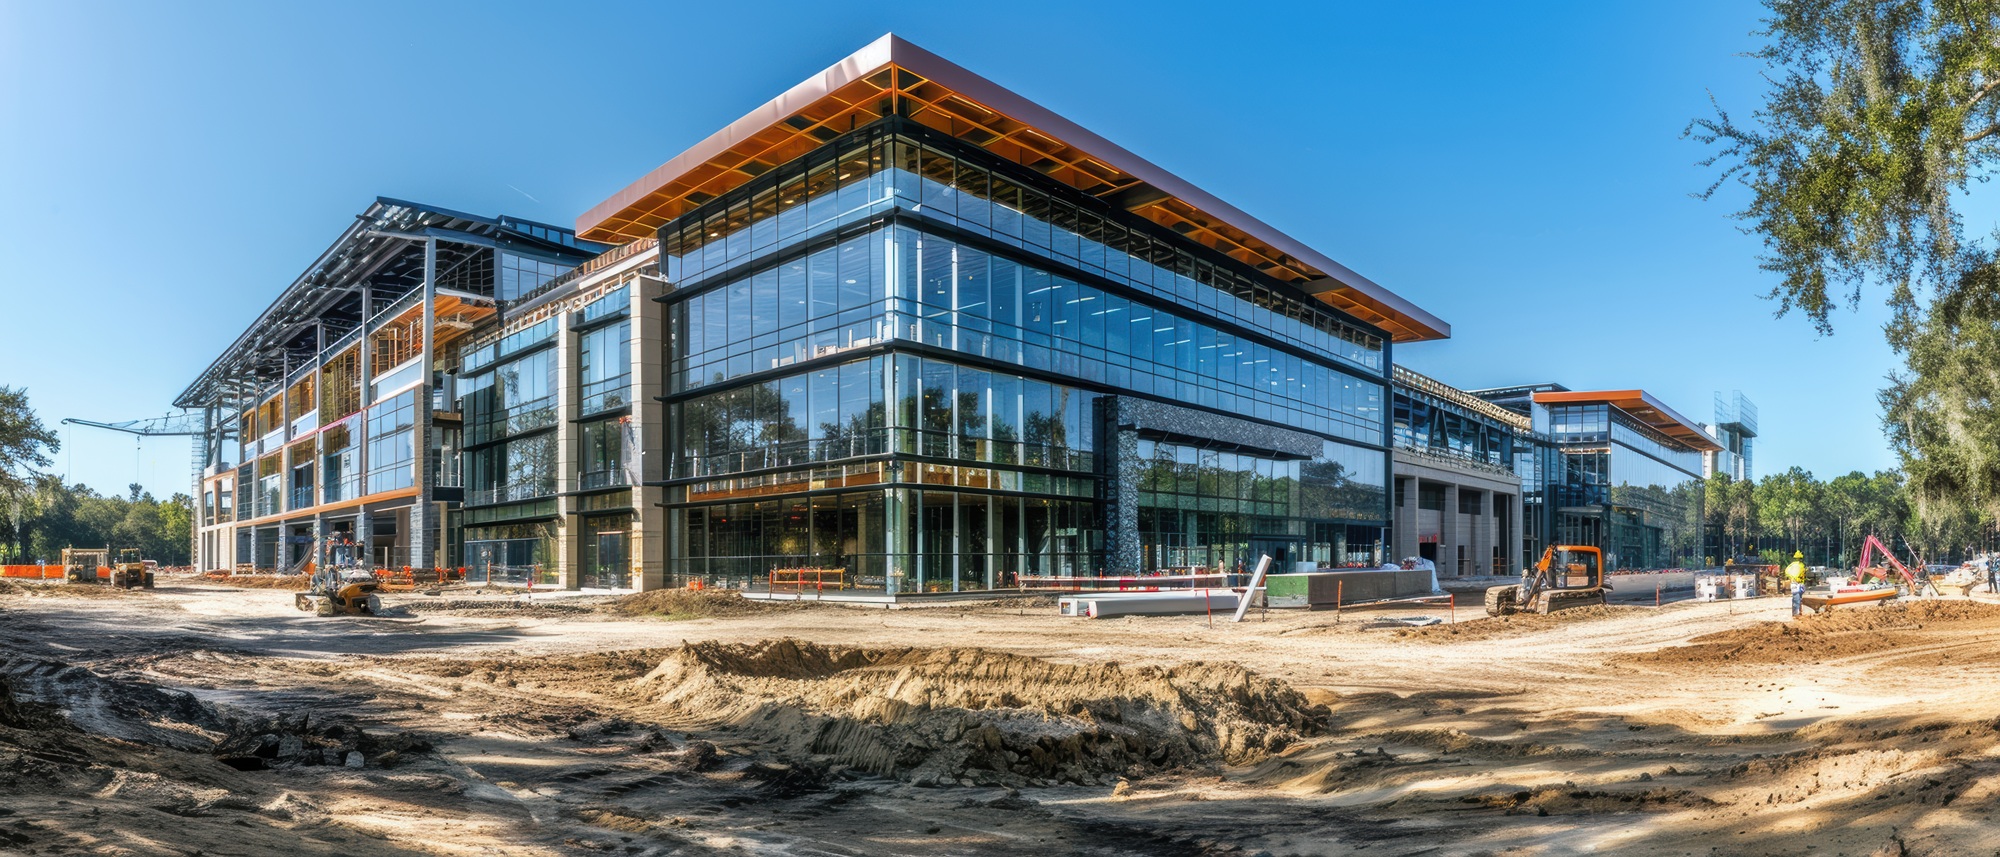
EPC SCOPE OF SERVICES
EPC SCOPE OF SERVICES
01 Engineering & Design Management
Our engineering team produces construction-ready GFC drawing sets issued in a phased programme aligned to the construction sequence. Site work never stops for drawings.
Architectural Engineering
- Master planning and campus organisation
- NBC and local building bye-law compliance
- Space optimisation and building layout
- Sustainable design and green building integration
- UGC and AICTE built-area norm compliance
- Value engineering for cost optimisation
- Accessibility planning per RPWD Act 2016
MEP Engineering
- HVAC, ventilation, and building automation
- Water supply, drainage, STP, and rainwater harvesting
- Electrical systems including HT, LT, DG, solar power, and campus-wide lighting.
- Fire detection, alarm, hydrant, and sprinkler design
- Data, Wi-Fi, CCTV, PA, and security systems
- Campus-wide external services coordination
Structural Engineering
- RCC and steel structure design
- Structural optimisation and independent peer review
- Foundation engineering for raft, pile, isolated footing
- BOQ and technical specifications
- Seismic zone and wind load compliance
02 Procurement Management
EROCON manages all procurement on an open-book model with every vendor rate and material price is visible to the promoter. Our vendor relationships and bulk purchasing strength consistently deliver better quality at lower cost than self-managed procurement.
- Procurement strategy and long-lead-item planning
- Contract finalisation and purchase order management
- Vendor identification, qualification, and empanelment
- Factory audits and pre-dispatch quality inspection
- BOQ-based tender documents and technical specifications
- Logistics coordination and on-site delivery tracking
- Bid evaluation, comparative statements, and negotiations
Full Material Procurement Scope
- Cement, steel, and ready mix concrete
- Doors, windows, and glazing systems
- Structural steel and façade systems
- Flooring, wall finishes, and ceiling systems
- Electrical switchgear and distribution equipment
- Joinery, millwork, and modular furniture
- HVAC equipment, chillers, and VRF systems
- Laboratory equipment, fittings, and benches
- Plumbing and firefighting equipment
- IT infrastructure, AV systems, and smart campus technology
- Elevators and vertical transportation
- Signage, wayfinding, and external fixtures
03 Civil Construction & External Development
EROCON executes civil construction through a network of vetted university-sector-experienced contractors, under our direct site management authority. Weekly review meetings, daily progress logs, and formal QC sign-off at every construction stage ensure the build stays on programme.
Substructure & Structure
- Earthwork, excavation, and anti-termite treatment
- External and internal masonry
- Foundation works including isolated, raft, and pile foundations.
- Plastering works including internal and external plastering.
- RCC construction for columns, beams, slabs, shear walls
- Waterproofing for terrace, basement, wet areas, podiums
- Structural steel erection
- Roofing systems for RCC, metal deck, and waterproofing membranes
Landscaping & Site Development Execution
- Full execution of the landscape design — hardscape paving, softscape planting, and lawn/turf laying per the approved planting palette
- Construction of water bodies, pergolas, pavilions, gazebos and other landscape structures
- Site grading and earthwork to the finished levels shown in the landscape drawings
- Installation of landscape drainage, irrigation piping and sprinkler/drip systems
External Campus Development
- Internal campus roads, paved areas, and pathways
- External electrification and campus street lighting
- Parking for faculty, student, visitor, and accessible bays
- Landscaping, plantation, and campus greening
- Boundary and perimeter walls
- Sports courts, tracks, and grounds
- External drainage, water supply, and sewage networks
- Signage, external wayfinding, and campus map boards
04 Interior Finishes & Architectural Finishes
Interior finishes are the most commercially visible element of a university campus, directly affecting student retention, faculty satisfaction, and employer perception. EROCON’s EPC service includes a fully specified, procured, and installed Interior Finishes scope under the same single-contract accountability model.
- Vitrified tile, natural stone, and polished concrete for classrooms, corridors, labs, and admin - selected per space function and traffic intensity
- Non-slip ceramic tile for toilets, changing rooms, labs, and kitchen - with slope-to-drain and waterproofed screed bed
- Wooden sprung flooring for indoor courts, synthetic track surfaces, polyurethane or PVC for multipurpose halls, and rubber granule for play areas
- Grid-and-tile mineral fibre for classrooms and corridors; gypsum board for admin and AV spaces; acoustic panels for auditorium, music rooms, and conference spaces
- Premium emulsion across all internal walls with full paint schedule - university brand colour integration, feature walls, and external facade paint
- Full-height tile in labs, kitchen, and wet areas; natural stone or textured cladding in reception, lobby, and feature circulation spaces
- Flush and solid core doors with laminate or veneer finish; fire-rated doors at required locations; full ironmongery schedule per space type
- Aluminium powder-coated or thermally broken windows with clear, frosted, or solar control glazing per orientation; curtain wall and feature glazing for key elevations
- Lab benches and base units, library shelving, reception counters, faculty cabinetry, lecture hall fixed seating, and custom millwork items
- EWCs, wash basins, urinals, sensor fixtures, and disabled-accessible fittings across all toilet blocks - specified, supplied, and installed with warranty
- External paint, texture coat, stone cladding, or ACP on façade; canopy and roof trim; external plinth and kerb stone details; feature entrance treatment
- Room identification, directional, and emergency exit signage; campus map boards; university brand integration across all external and internal signage
05 MEP Installation & Commissioning
All building services are installed, tested, commissioned, and integrated for efficient operation under EROCON’s supervision. Commissioning is planned from the engineering stage — not treated as a final-week activity.
- Electrical for power distribution, lighting, DG, solar, UPS, HT/LT panels
- Campus IT infrastructure including fibre backbone, Wi-Fi access points, and server rooms.
- HVAC systems including ducted, cassette, VRF/VRV, chillers, cooling towers, and building automation.
- Lifts and escalators with complete installation, testing, and certification.
- Plumbing systems including water supply, sewerage, drainage, pump rooms, WTP, and STP.
- External services including campus power distribution, street lighting, water mains, and drainage systems.
- Fire protection systems including hydrant networks, sprinklers, fire pumps, fire alarm systems, and smoke management.
- Irrigation system installation and commissioning for campus landscaping
06 Project Management
EROCON’s project management framework delivers full cost, schedule, and quality transparency without requiring the promoter to be present on site. Monthly progress reports with photographic site records keep promoters fully informed from Delhi, Mumbai, or abroad.
- Master programme with monthly milestone gates
- Risk identification and management
- Baseline scheduling with critical path identification
- Change order and variation management
- Resource and labour planning
- Cash flow planning and vendor payment scheduling
- Cost plan and budget monitoring
- Contract administration and claims management
- Monthly progress reports with photo record
- Stakeholder and promoter coordination meetings
07 Quality Assurance & Quality Control (QA/QC)
- Inspection and Test Plans (ITP) for every structural stage
- MEP inspection at rough-in and at completion
- Concrete quality control including mix design, cube testing, and pour records.
- Snagging and de-snagging management with photographic closure
- Reinforcement inspection and cover verification
- Third-party testing and independent quality audits
- Material testing including rebar, weld, waterproofing, and water pressure testing.
- Documentation control and QC record archive
- Finishing quality checks including tile work, paint finishes, ceilings, joinery, and glazing.
08 Health, Safety & Environment (HSE)
- Site safety plan and HSE manual from Day 1
- Emergency response, first aid, and fire safety planning
- Safety induction training for all site personnel
- Work at height, excavation, and electrical safety protocols
- PPE compliance and daily safety audits
- Environmental compliance including dust control, noise management, and waste management.
- Permit to Work (PTW) systems for all high-risk activities
- Incident investigation and corrective action reporting
- Weekly toolbox talks and activity-specific briefings
09 Cost Engineering & Commercial Management
EROCON operates on an open-book procurement model with every material rate, vendor quotation, and subcontract price is fully visible to the promoter. Our management fee is a fixed percentage of verified project cost, we have no incentive to inflate material prices.
- Project budgeting and detailed cost estimation
- Billing certification and vendor payment management
- Quantity surveying and BOQ preparation
- Change order and variation accounting
- Procurement-stage cost benchmarking against market rates
- Value engineering reviews at design and procurement stages
- Budget monitoring and cost-to-complete reporting
- Final account settlement and financial audit support
10 Testing, Commissioning & Handover
- All building services tested as an integrated system under occupied-building simulation conditions before handover
- Each system verified against design performance specifications and energy targets with formal sign-off
- Comprehensive snag walkthrough with client; punch list generated, tracked, and closed with photographic evidence before handover certificate
- Operation and Maintenance manuals for all installed systems, structured for use by university facilities staff without specialist contractor involvement.
- Full as-built drawing set across all disciplines, including architectural, structural, and MEP drawings in hard copy and digital CAD/PDF formats.
- Complete asset register including all installed equipment, warranty documentation, service contacts, and maintenance schedules.
- Hands-on training for university facilities team on HVAC, fire systems, electrical panels, plumbing, and building automation
- EROCON's contractual DLP covers all construction defects for a defined post-handover period with a committed response time
WHY CHOOSE EROCON EPC FOR YOUR UNIVERSITY CAMPUS
| Differentiator | What It Means for You |
|---|---|
| University Sector Specialist | EROCON builds exclusively for education, we understand every UGC, AICTE, BCI and NMC inspection requirement before your campus is built, not after. |
| Single-Point Accountability | One contract. One project manager. One accountable team. No inter-vendor blame when timelines slip or quality disputes arise. |
| Interior Finishes Included | EROCON is one of very few EPC firms to include a fully specified interior finishes scope covering flooring, ceilings, paint, joinery, glazing and sanitary ware under the same EPC contract. |
| Integrated with Advisory | When EROCON designs the campus and builds it, there is zero translation loss between design intent and construction outcome. No re-engineering. No surprises. |
| Open-Book Procurement | Every material rate and vendor contract is fully transparent. Our fee is fixed. We have zero incentive to inflate material costs. |
| 34+ Years of Institutional Heritage | EROCON's 1,076+ education projects give our construction team unmatched knowledge of what works and what does not on an Indian institutional campus. |
Institutional Categories We Serve

Universities

Technical

Business & Management

Law & Governance

Health Sciences

Creative & Design

Humanities & Social Sciences

Applied / Vocational Sciences
Monday - Saturday: 10:00 am - 06:30 pm
