
- Home
- About
- Services
- Accolades
- Blogs
- FAQs
Architecture Services for Universities in India
Your Campus Shapes Every First Impression of Your University
EROCON’s in-house architecture team designs university campuses that are fully compliant with UGC and AICTE norms, architecturally distinctive, and built to serve students, faculty, and researchers for the next 25 years. We design from compliance as a baseline and use every square metre above that baseline to create campuses that inspire learning, build community, and attract the best minds.
INTRODUCTION
Creating iconic campuses built for excellence, innovation, and growth.
University campus design in India operates at a demanding intersection of regulatory compliance and architectural aspiration and navigating that intersection requires a combination of expertise that most architecture firms simply do not possess.
A purely architectural firm will give you a beautiful campus that fails UGC or AICTE inspection because the lab space per student falls below prescribed norms, the library floor area does not meet UGC minimum requirements, or the hostel design fails the welfare guidelines for student residential facilities. Conversely, a firm that designs only to minimum compliance standards will give you a campus that passes every inspection checklist but feels institutional and struggles to attract the calibre of students and faculty your university needs to thrive.
EROCON’s architecture team has both capabilities in equal measure. We have designed university and higher education campuses across 14 states, with a cumulative campus development portfolio of ₹4,200 Crore. Every campus we design is built to UGC and AICTE norms as the mandatory baseline and we use every decision above that baseline to create spaces that are architecturally distinctive, operationally efficient, and built to inspire.
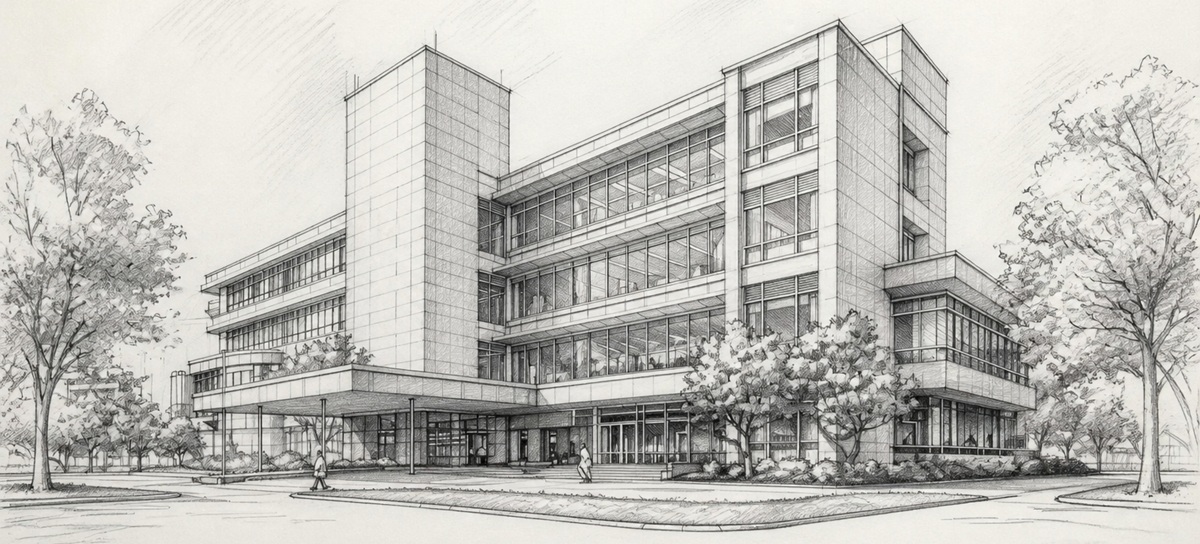
OUR
ARCHITECTURE SERVICE MODULES
OUR ARCHITECTURE SERVICE MODULES
01 Concept Design Services
The concept design stage defines the complete spatial, academic, and institutional logic of your university campus before any structural commitment is made. EROCON’s concept design is a rigorous, evidence-based planning exercise, not a collection of aspirational renders.
Site Analysis
- Existing land use and utility mapping
- Solar orientation and prevailing wind studies
- Site limitations, encumbrances, and legal constraints
- Utility location maps for water, sewer, power, telecom
- Topography, vegetation, and natural drainage survey
- Connectivity and access analysis for road, rail, and pedestrian
Design Visualisation & Cost Planning
- 2D and 3D perspective renderings from key viewpoints
- Outdoor amenities for amphitheatre, recreational courts, water features
- Sectional drawings through campus and key building types
- Phase-wise project cost estimate for capital breakup per phase
- Landscape and hardscape schematic design
University Master Plan
- Comprehensive campus master plan for academic, residential, sports, admin, green zones
- Drop-off zones, visitor parking, faculty and student parking strategy
- UGC land utilisation compliance for zone-wise area calculations against prescribed norms
- Phased development sequence, Phase 1, 2, and 3 campus build-out
- Building placement and setback drawings per local bye-laws
- Future expansion provisions and land banking recommendations
- Vehicular and pedestrian circulation for internal roads, walkways, cycle paths
- Campus perimeter, boundary, and security infrastructure
02 Academic Infrastructure Design
We design all academic buildings to UGC and council-prescribed standards while maximising natural light, ventilation, acoustic comfort, and pedagogical flexibility.
- Tiered and flat-floor lecture halls (50 to 500 capacity), tutorial rooms, seminar spaces, designed per AICTE/UGC minimum area norms per student, with AV integration
- Science, engineering, pharmacy, medical, language, and computer labs, designed to council-specific minimum area and equipment norms, with service chase, exhaust, and safety compliance
- Faculty offices, HOD cabins, department administration, research bays, and staff common rooms
- Designed to UGC minimum 0.7 sqm/student reading room standard with stack room, digital resource centre, silent study, collaborative zones, and audio-visual room
- Interdisciplinary research blocks, clean rooms, maker spaces, fabrication labs, start-up incubation centres, and visiting researcher facilities
- Main auditorium (300 - 1500 seat), seminar halls, conference rooms with full AV, lighting, acoustics, and broadcast infrastructure
03 Residential & Welfare Facilities
- Separate male and female hostels to UGC welfare and safety norms for room sizing, common rooms, laundry, wash blocks, wardens' accommodation
- Central dining hall, satellite mess facilities, and food court, designed for varying capacity with kitchen, cold storage, and waste management
- Faculty quarters and guest house facilities on or adjacent to campus
- Health centre, counselling rooms, bank/ATM, student union rooms, career services, and administrative service counters
- Outdoor sports courts, athletics track, indoor sports hall, gym, yoga/aerobics room, swimming pool where stipulated as per UGC and AICTE welfare norms
- Stationery, photocopying, convenience retail, postal services, and other campus support amenities
04 Structural Design Services
Our structural engineering services encompass the complete design and documentation of safe, efficient, and code-compliant structural systems, from foundation planning to superstructure detailing. Every design is developed in accordance with the latest Indian Standards, seismic requirements, and project-specific loading conditions, while ensuring seamless coordination with architectural and MEP disciplines. The deliverables are prepared to facilitate statutory approvals, accurate tendering, and efficient on-site execution, with a focus on structural integrity, economy, and constructability.
Key Deliverables
- Comprehensive structural analysis and design of foundation and superstructure systems, including preparation of Structural Design Basis Report (SDBR) and Good for Construction (GFC) drawings.
- Design and detailing of RCC and steel structural elements, including foundations, columns, beams, slabs, staircases, retaining structures, overhead and underground water tanks, STP structures, and other utility-related civil structures.
- Preparation of reinforcement detailing, bar bending schedules (where applicable), material specifications, Bill of Quantities (BOQ), and tender documentation for construction.
- Technical coordination with architectural, geotechnical, and MEP consultants to ensure an integrated, buildable, and cost-efficient structural solution.
- Independent structural proof checking and vetting through Government-empanelled structural consultants/agencies, wherever mandated by local authorities or required by the client, to support statutory approvals and enhance design assurance.
05
Mep Design Services
(Mechanical, Electrical, Plumbing, Firefighting & HVAC)
Electrical Systems
- HT and LT distribution, transformer planning
- CCTV, access control, PA and alarm system design
- DG system sizing and integration
- Solar PV integration and energy management systems
- Internal and external lighting design
- BOQ and technical specifications
- Data, voice, campus Wi-Fi and fibre network design
HVAC & Mechanical Ventilation
- Air conditioning system design, centralised, VRF/VRV
- Building automation and energy management integration
- Mechanical ventilation and air exchange planning
- BOQ and specifications
- Lab exhaust and fume extraction systems
Plumbing & Firefighting
- Water supply system design, campus-wide distribution
- Fire hydrant networks, sprinkler systems, fire pumps
- Sewage and drainage system design
- Firefighting detailed design and NBC compliance
- Rainwater harvesting and STP / WTP design
- BOQ and specifications
- Underground water tanks and recharge pits
06 Interior Finishes Advisory Services
The interior finish of a university campus directly impacts student retention, faculty satisfaction, employer perception, and institutional ranking. EROCON’s Interior Finishes Advisory covers every surface from classrooms and labs to common areas, residences, and the arrival sequence.
- False ceiling layouts for all academic, residential, and administrative spaces with material specifications, grid patterns, and lighting integration
- Room-by-room flooring material selection with vitrified tile, natural stone, epoxy, vinyl, wooden, and sports flooring based on space function and traffic intensity.
- Internal and external paint schedules with colour palettes for each space type, university brand colour integration, and feature wall designations.
- Complete opening schedules with frame materials, shutter types, ironmongery, glazing specifications, and finishes for all academic, residential, and administrative buildings.
- Tile, stone, and cladding specs for wet areas, labs, kitchen, reception, and feature spaces
- Lab benches, library shelving, reception counters, faculty cabinetry, lecture hall furniture specification
- EROCON-approved vendor list, market-rate benchmarking, and procurement guidance to keep finish budgets on track
07 Landscape Design Services
A university campus is judged as much by its outdoor environment as by its buildings. EROCON’s landscape design service covers the complete outdoor realm from recreation and sports terrain to planting, drainage, irrigation and water management, fully integrated with the campus’s civil, structural and MEP design rather than treated as an afterthought.
- Preliminary concept landscape and recreation activities, including sports facilities as planned
- Landscape plans, spot sections and elevations with the requisite details to understand, derive and achieve the proposed terrain and design features
- Derivation of finished levels, earthwork, grading plans, paving finishes, planting palette, water bodies, pergolas, pavilions, gazebos etc.
- Horticulture plan as per the plantation scheme
- Integration of plumbing and sewage design
- Integration of rainwater management & drainage layouts and details
- Integration of irrigation system management (for landscaping)
- Integration of underground water tanks, sewage treatment plant and recharge pits design
- Bill of Quantities (BOQ) and technical specification
08 UGC & AICTE Compliance Design Advisory
Every design decision we make is verified against current UGC and AICTE norms before it reaches working drawing stage. Our compliance design advisory eliminates the risk of inspection failure due to design non-compliance.
Requirement
UGC / AICTE Norm
How EROCON Addresses It
Minimum Land Area (Semi-Urban)
20 acres for State Private University
Site planning from Day 1 with UGC land compliance as a hard constraint
Built-Up Area per Student
AICTE prescribes minimum sqm per student by program
Each building floor area calculated against approved intake before drawing finalisation
Library Space
Min. 0.7 sqm per student in reading room
Library designed to exceed minimum with 20–30% additional area for growth
Hostel Provision
UGC student welfare norms for room size and common facilities
Hostel design includes room sizing, common facilities, and safety norms
Accessibility
RPWD Act 2016 compliance mandatory
All buildings: accessible entrances, ramps, tactile paths, lifts, and accessible washrooms
Green Campus
UGC encourages GRIHA / LEED rated campuses
Sustainable design integrated with solar, rainwater harvesting, passive cooling, native landscaping
| Requirement | UGC / AICTE Norm | How EROCON Addresses It |
|---|---|---|
| Minimum Land Area (Semi-Urban) | 20 acres for State Private University | Site planning from Day 1 with UGC land compliance as a hard constraint. |
| Built-Up Area per Student | AICTE prescribes minimum square metres per student by programme. | Each building floor area is calculated against the approved intake before finalising drawings. |
| Library Space | Minimum 0.7 sq m per student in the reading room. | Library designed to exceed the minimum by 20–30% to accommodate future growth. |
| Hostel Provision | UGC student welfare norms covering room size and common facilities. | Hostel layouts include compliant room sizes, shared amenities and safety standards. |
| Accessibility | RPWD Act 2016 compliance is mandatory. | Accessible entrances, ramps, tactile pathways, lifts and accessible washrooms across all buildings. |
| Green Campus | UGC encourages GRIHA / LEED rated campuses. | Sustainable campus planning with solar power, rainwater harvesting, passive cooling and native landscaping. |
Institutional Categories We Serve

Universities

Technical

Business & Management

Law & Governance

Health Sciences

Creative & Design

Humanities & Social Sciences

Applied / Vocational Sciences
Monday - Saturday: 10:00 am - 06:30 pm
